
News
NEWS
3D Garage: Basic Construction of a Home 3D Garage
Published Time:
2020-11-10
Based on the above four points, the design drawings of the home-use three-dimensional garage are laid out and the installation of parking spaces is prepared. The principle of the home-use three-dimensional garage is: when the car is stored, it enters from the ground level and is parked in a vacant space through the system lift and horizontal movement. When retrieving the car, the carrier moves to the retrieval point, lifts and moves the car horizontally, and when it reaches the ground level, the car's orientation is the entrance and exit orientation, and it can immediately drive away.
1. Site selection: where to place it, whether it is convenient for all residents. The general method is at the intersection in the middle of all floors.
2. Height: The factors affecting height depend on whether the location of the parking space has a shading effect on residents, if the building is too high.

3. Number of vehicles: a plan formulated based on the current number of vehicles in the community and their growth.
4. It is possible to deeply analyze the number of exits, the number of residential entrances and exits, and vehicle traffic. Setting the number of parking space entrances and exits can further improve vehicle movement.
Based on the above four considerations, the design of the household stereoscopic garage lays the foundation for parking space installation. The principle of the household stereoscopic garage is: when a vehicle is stored, it enters from the ground level, moves up and across via the system lift, and parks in an empty space. When retrieving a car, the carrier moves the car to the retrieval point, lifts and shifts it, and when it reaches the ground level, the car's direction is towards the exit, allowing immediate entry and departure.
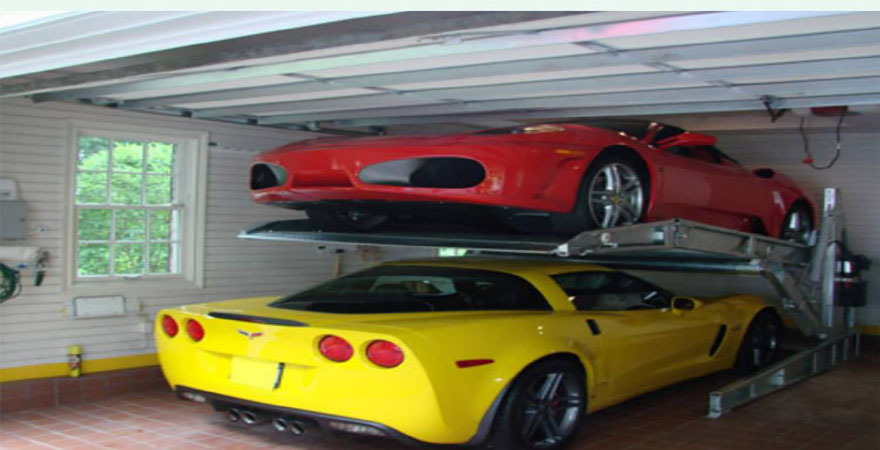
In the early stage of construction, the household stereoscopic garage considers the following aspects:
1. Site selection: Parking spaces should be built in spacious underground areas, more suitable for villas or private buildings, ensuring vehicles and the ground are aesthetically pleasing.
2. The floor height is mostly the first parking level, which facilitates construction and access.
3. Number of vehicles, calculated according to the actual number of vehicles completed.
4. Number of exits, only one higher exit, suitable for individual homes.
Related News
Mobile Website

Service Hotline:400-108-5515
Email:huachenparking@163.com
Office Address: Room 601, Building 1, Zhexin Plaza, Dongfeng East Street, Weifang City
Address: South of Shanbeitou Village, Fangzi Economic Development Zone, Weifang City