
News
NEWS
Garage manufacturers summarize the classification and features of automated parking garages for everyone
Published Time:
2022-03-17
Garage manufacturers summarize the classifications and characteristics of automated parking systems for everyone. I. Vertical Lift Type 1. This is a vertical lift parking garage, not an aisle stacking parking garage. 2. The entire system occupies less space, has large vehicle capacity, allows for higher-rise designs, and can achieve an average space of only one square meter per vehicle.
Garage manufacturer Summarizes the classification and characteristics of the three-dimensional garage.
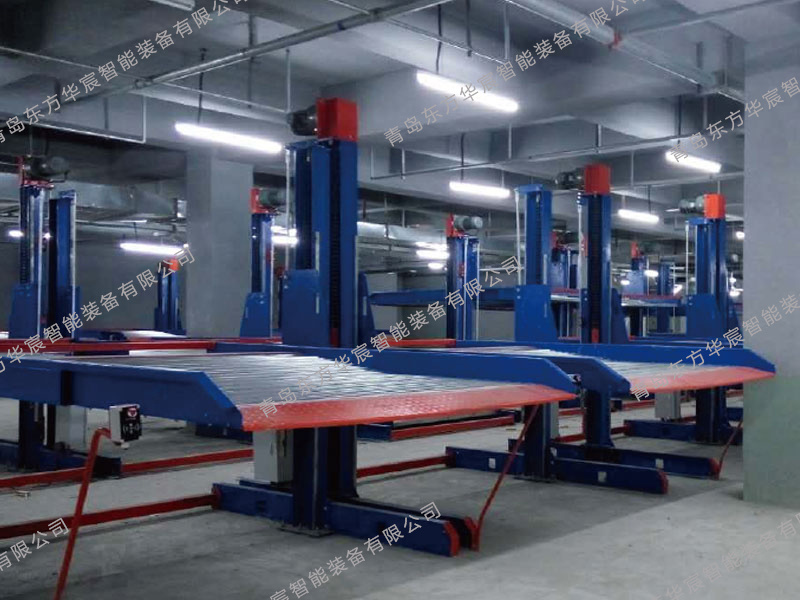
I. Vertical Lifting Type
1. This is a vertical lifting garage, not an alley stacking garage.
2. The whole machine occupies less space, has a large car capacity, and has a higher high-rise design, which can achieve an average of only one square meter of space per car.
3. Multiple parking spaces can be provided simultaneously, with short waiting times.
4. High degree of intelligence, and can make parking reservations and guide empty parking spaces.
Green garage, Garage manufacturer It says that by utilizing the gap space of the garage shape for greening, the garage can be transformed into a three-dimensional greening body, which is conducive to beautifying the city and the environment. Intelligent control, easy operation.
II. Vertical Circulation Type
1. Land saving: A large vertical circulating mechanical parking garage will be built in an area of 58m2, which can accommodate 34 cars or 24 off-road vehicles.
2. Convenience: PLC is used for automatic car adjustment, and you can enter the car compartment by pressing a button.
3. Speed: Short car adjustment time, fast car retrieval.
4. Flexibility: It can be installed on the ground or semi-ground and semi-underground, can be installed independently or attached to buildings, and can be combined with multiple units.
5. Economy: It can save a lot of land acquisition costs, which is conducive to reasonable planning and optimization design.
6. Energy saving: Generally, forced ventilation and large-area lighting are not required, and the power consumption is only 35% of that of ordinary underground garages.
III. Alley Stacking Type
1. It can be set on the ground or underground, making full use of the effective space. The lifting and walking of the car compartment plate are carried out simultaneously, making it convenient and quick to retrieve the car. Fully enclosed management, safe and reliable, ensuring the safety of people and vehicles.
2. The loading plate is transported by elevator, walking trolley, and horizontal movement device to realize the storage and retrieval operation, which is fully automatic throughout the process.
3. The configuration of the trolley on each floor of the fixed elevator can realize the simultaneous storage and retrieval of trolleys by multiple people.
IV. Lifting and Shifting Type
1. Effectively utilize space and increase space utilization by several times.
2. Fast and convenient car passage, unique beam design, and vehicle accessibility.
3. PLC control with a high degree of automation.
4. Environmental protection, energy saving, and low noise.
5. Good human-machine interface, optional operation mode, simple operation.
V. Simple Lifting Type
1. Park two cars in one parking space. (Suitable for multi-car families)
2. Simple and practical structure, no special foundation requirements. This device is suitable for factory, villa, and residential parking lots.
3. It can be moved at will, and the mobile installation is convenient. It can also install multiple devices independently according to the ground conditions.
4. Equipped with a special key switch to prevent outsiders from starting the equipment.
VI. Car plate anti-skid safety device.
Garage manufacturer It says that the horizontal circulation type is generally used for underground settings of buildings and is a space-saving design. Parking spaces occupy underground space, using a closed structure, and moving freely up, down, left, and right through machinery, then using an elevator to enter and exit the garage, without the need for separate walkways, the utilization rate of underground space cabins can reach 85%.
VII. Multi-layer Circulation Type
1. The garage manufacturer says that it can be set on the ground or underground, or semi-underground and semi-ground, making full use of the effective space. The entrance and exit of the equipment can be located at the bottom, middle, or top. Fully enclosed management, safe and reliable, ensuring the safety of people and vehicles.
2. The loading plate is transported by elevator, walking trolley, and circulation device to realize the storage and retrieval operation, which is fully automatic throughout the process.
VIII. Separate Movement
1. Each floor platform and elevator move separately, which improves the speed of vehicles entering and leaving the warehouse, can freely use the underground space, and the parking scale can reach thousands of vehicles.
2. When a fault occurs in some areas, it will not affect the normal operation of other areas, making it more convenient to use; a driver-centric design method is adopted.
3. Multiple safety insurance measures with excellent safety performance are adopted; comprehensive management is carried out through a computer and touch screen interface, and the operation status of the equipment can be fully monitored, and the operation is simple.
IX. Cabin Elevator
The garage manufacturer says that it is an elevator specifically used for transporting vehicles on different levels. It is only used for transportation and does not directly contact the vehicle.
Related News
Mobile Website

Service Hotline:400-108-5515
Email:huachenparking@163.com
Office Address: Room 601, Building 1, Zhexin Plaza, Dongfeng East Street, Weifang City
Address: South of Shanbeitou Village, Fangzi Economic Development Zone, Weifang City